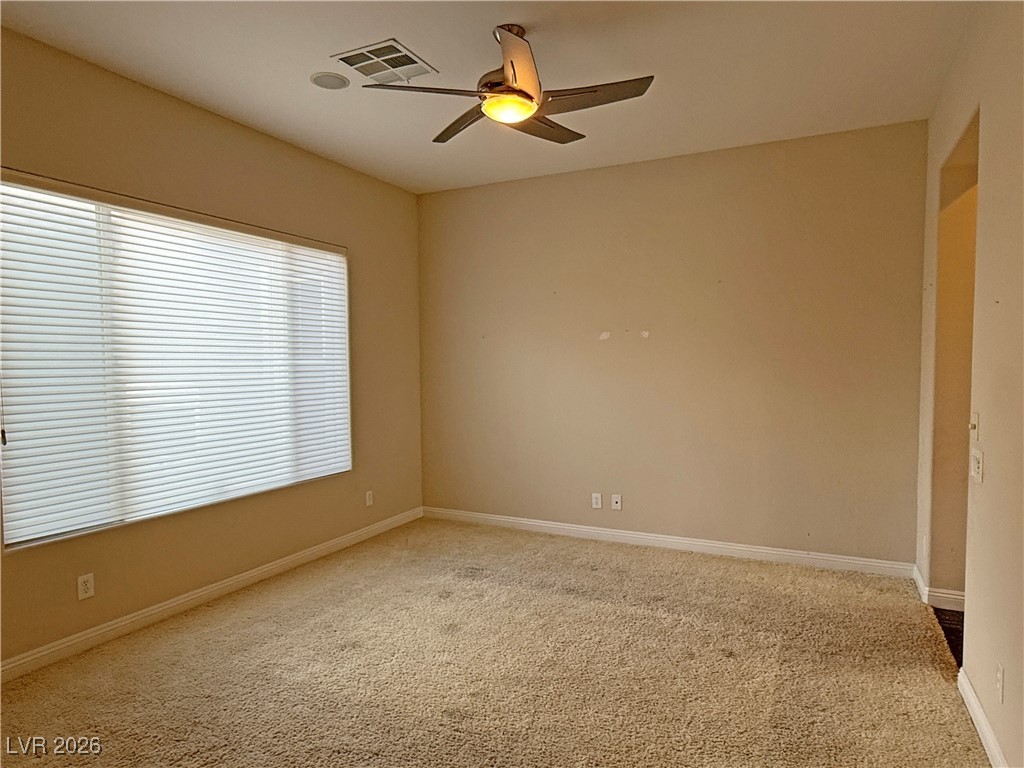
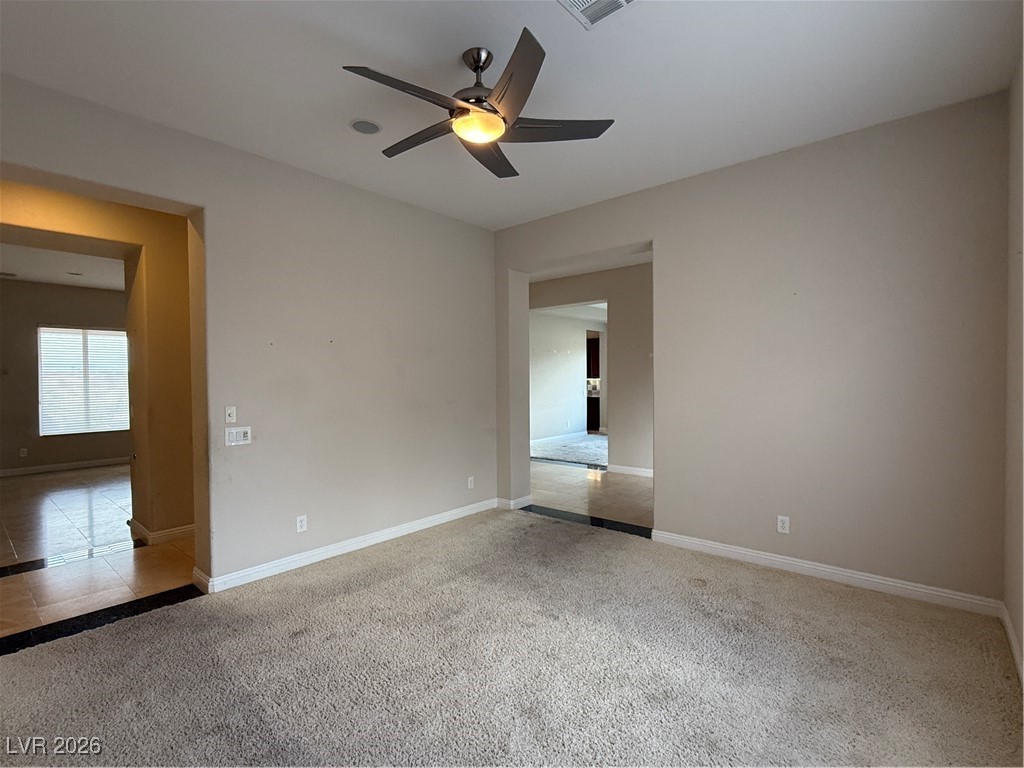
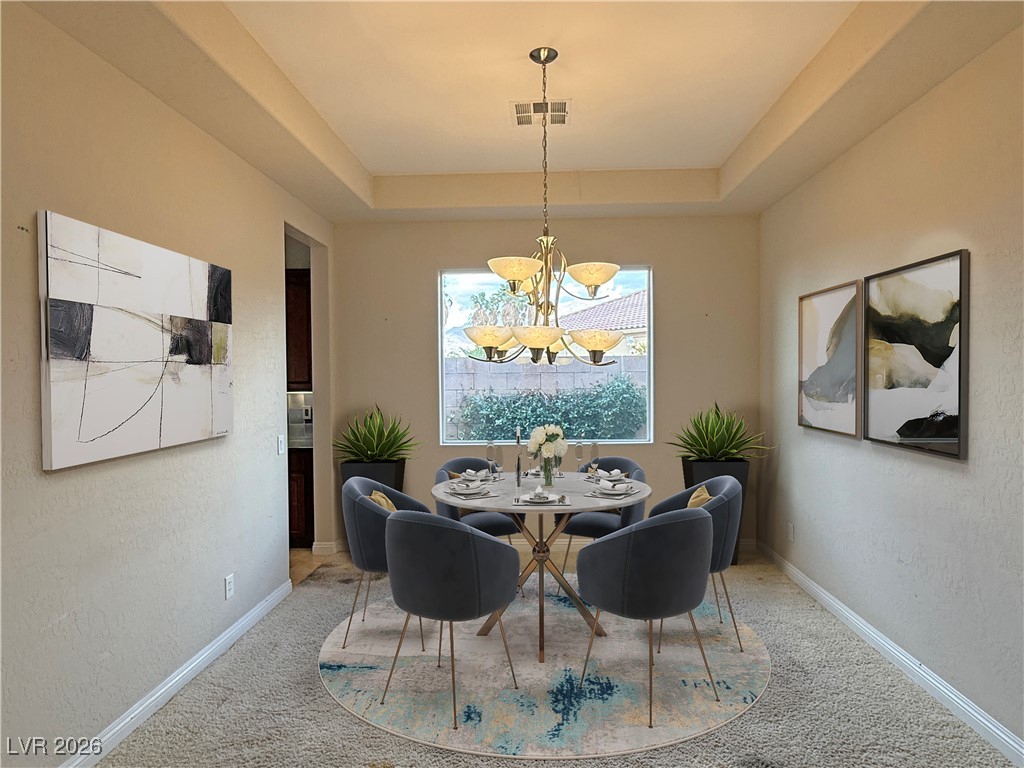
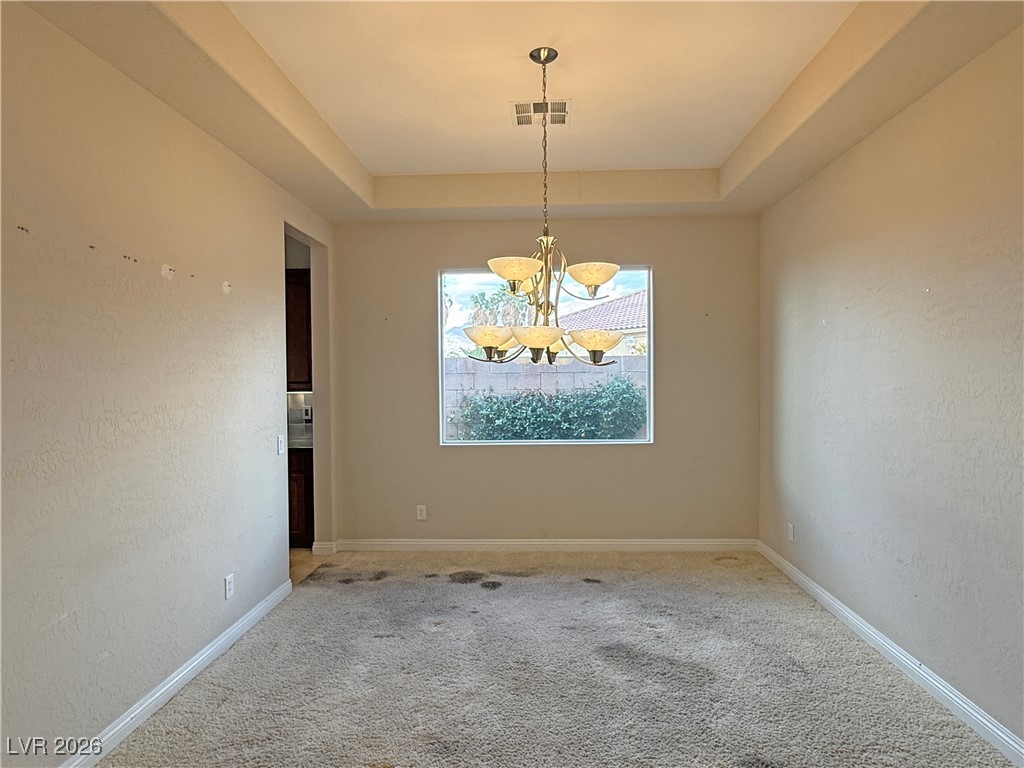
8509 Normandy Shores Street
SEE ALL PHOTOS
8509 Normandy Shores Street
Courtesy of Zahler Properties LLC Kevin S. Ekus Listing Contact: (702) 487-2588 
Sold

8509 Normandy Shores Street

8509 Normandy Shores Street, Las Vegas, NV 89131

$700,850
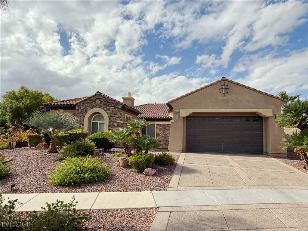
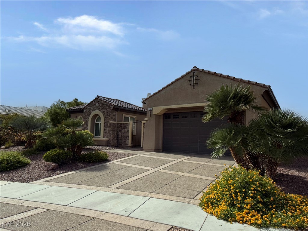
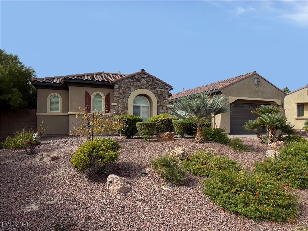
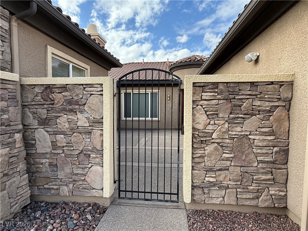
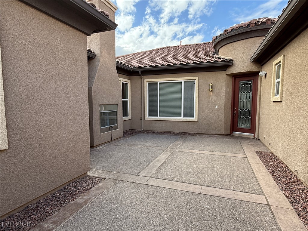
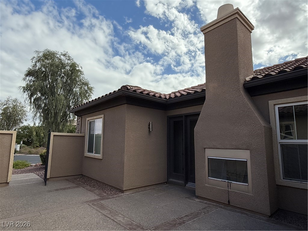
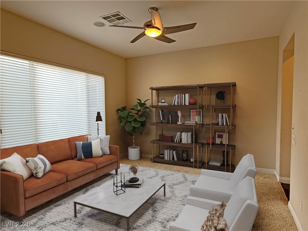
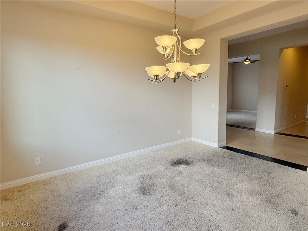
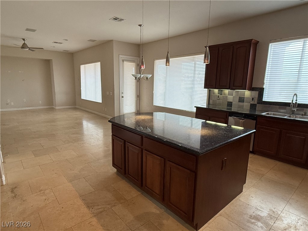
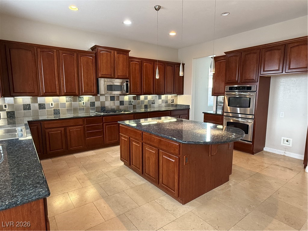
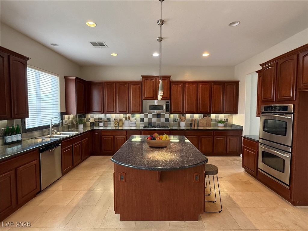
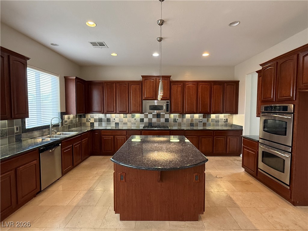
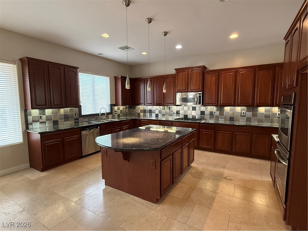
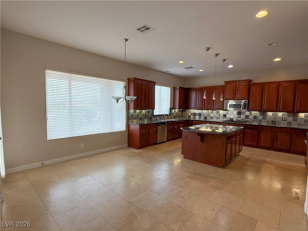
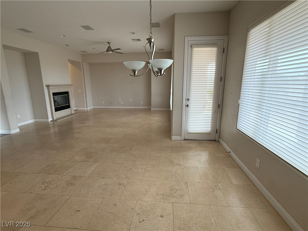
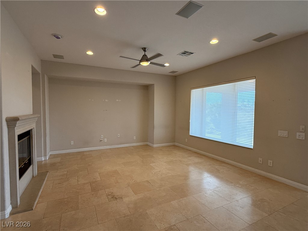
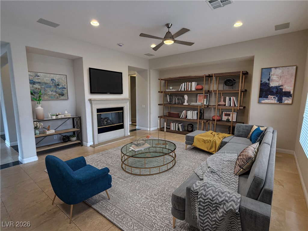
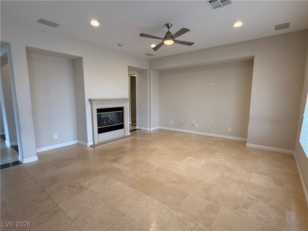
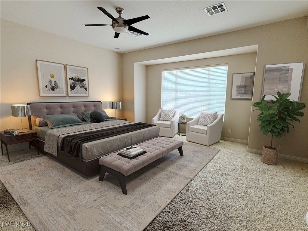
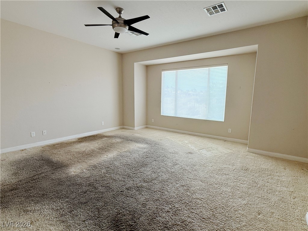
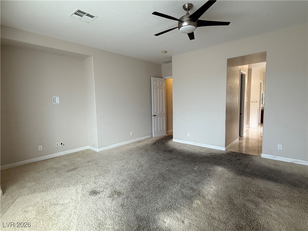
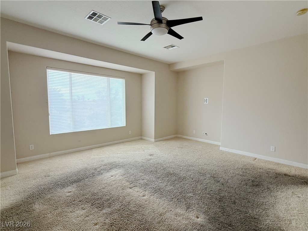
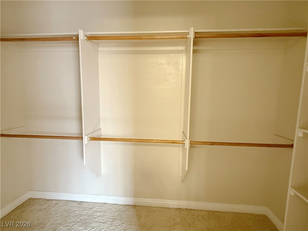
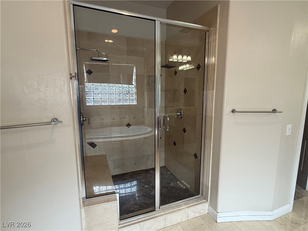
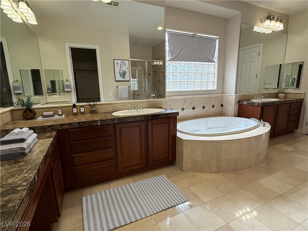
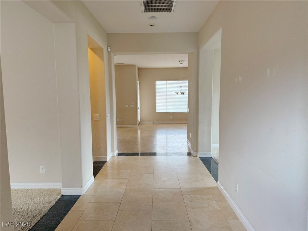
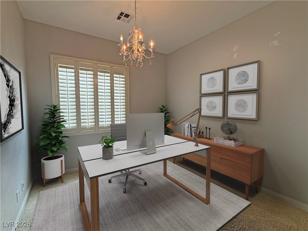
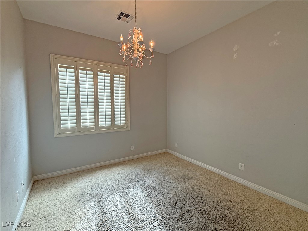
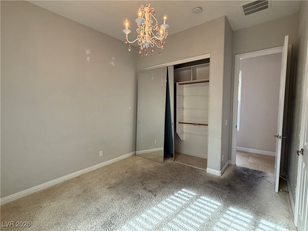
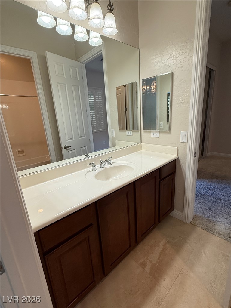
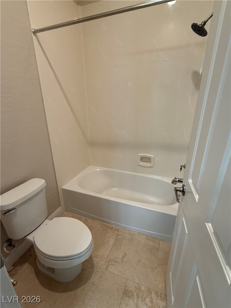
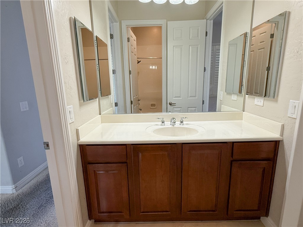
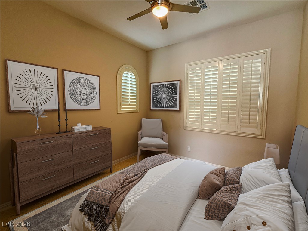
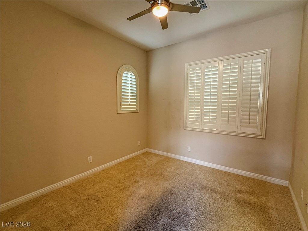
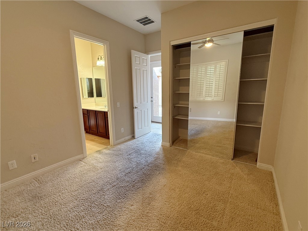
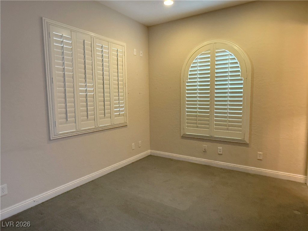
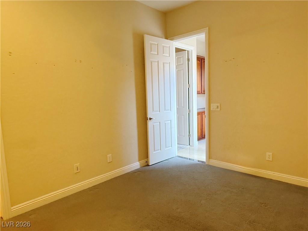
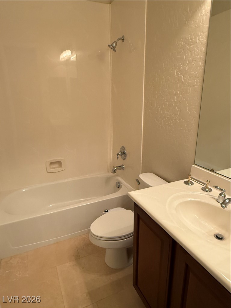
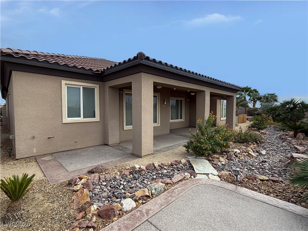
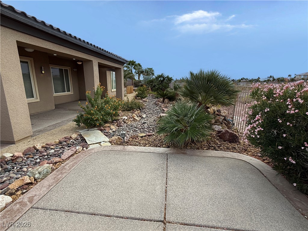
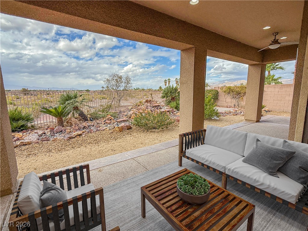
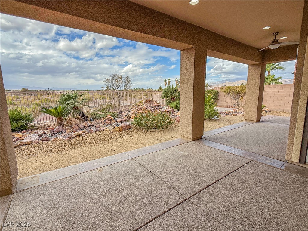
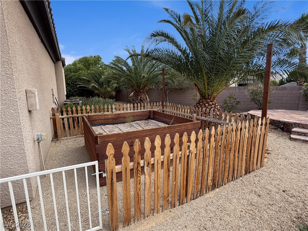
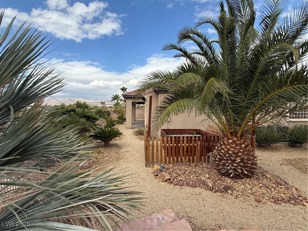
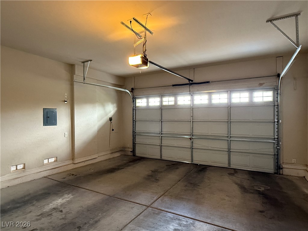
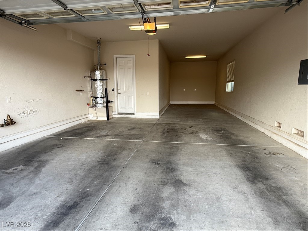
Prestigious guard-gated community of Silverstone Ranch, single-story home on 11,000+ sq ft lot. 4 bedrooms, 3.5 baths, Highlights include formal living and dining areas, large family room w/gas fireplace, kitchen with granite countertops, custom cabinetry, stainless steel appliances, center island. Other features private courtyard with fireplace, 3-car tandem garage, backyard w/covered patio. Community has tennis, bocce ball, basketball courts, & parks.

4
beds

4
baths

3,091 Sq.Ft. LIVING AREA

0.26 Acres lot

Alexandria Pearl

Alexandria Pearl

Features & Amenities

Interior

  • total bedrooms4
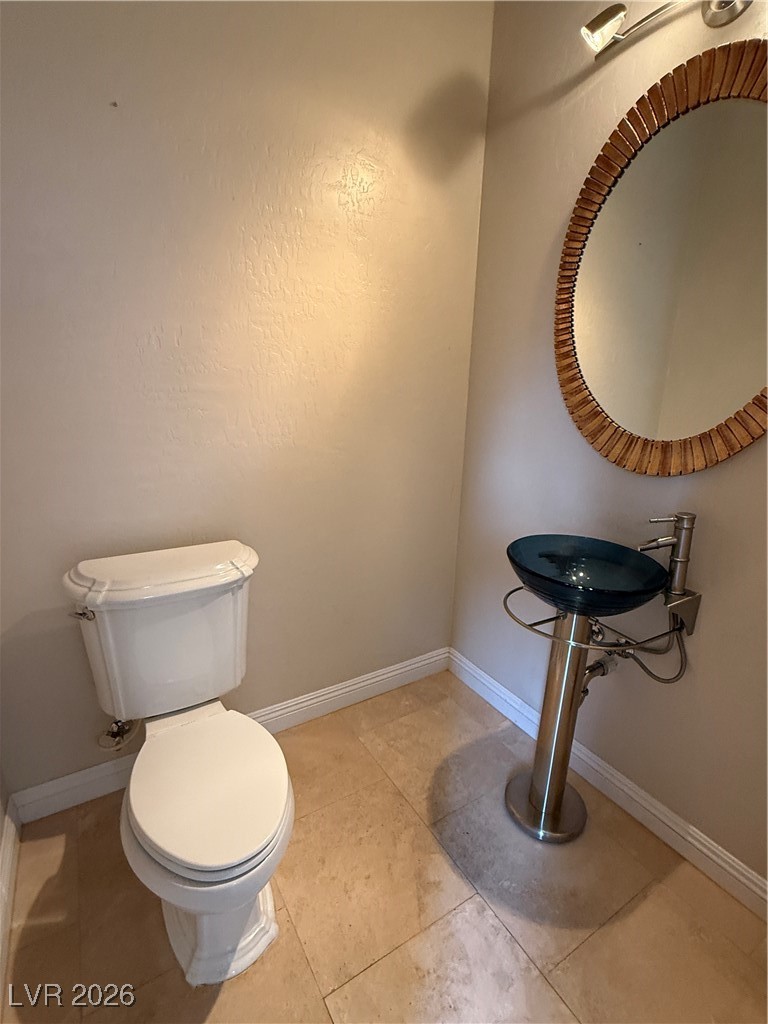
  • Total bathrooms4
  • full bathrooms3
  • half bathroom1
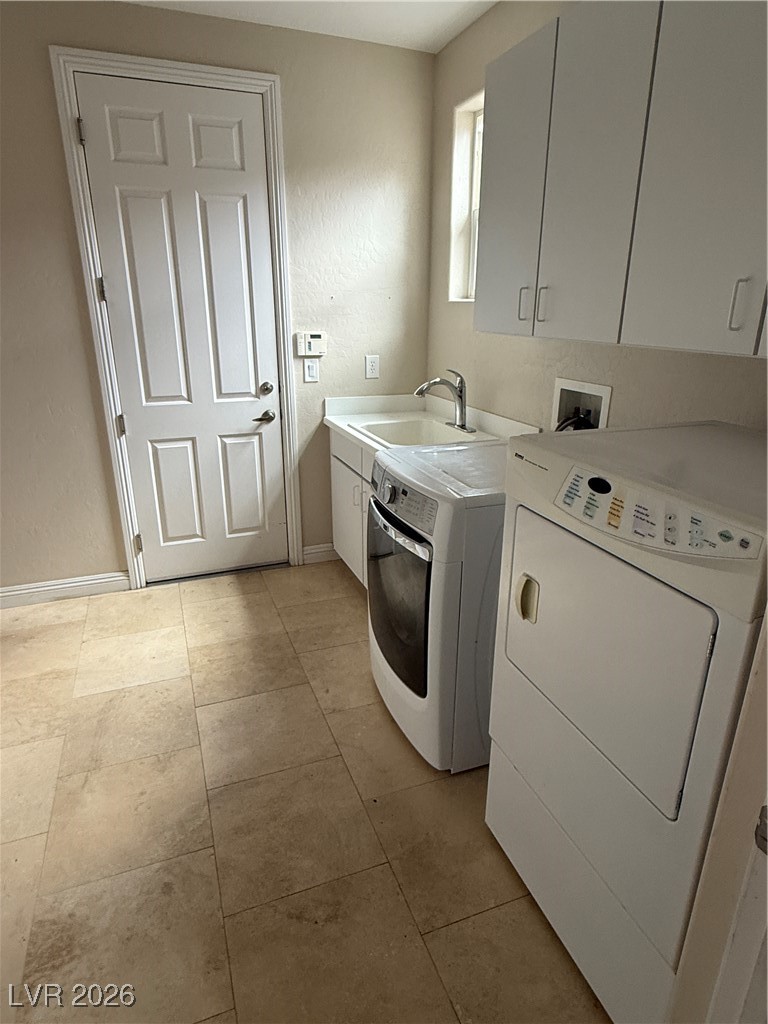
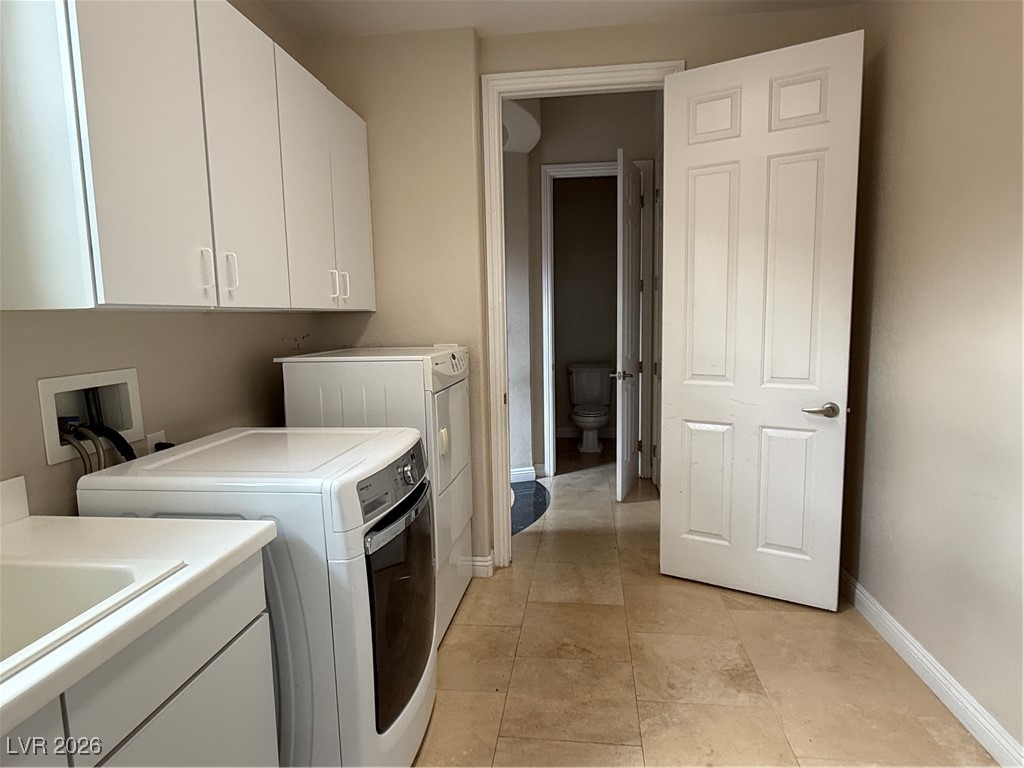
  • Laundry room Gas Dryer Hookup, Main Level, Laundry Room
  • Flooring Carpet, Tile
  • Fireplace Family Room, Gas
  • APPLIANCES Built-In Electric Oven, Double Oven, Dryer, Gas Cooktop, Disposal, Microwave, Washer
  • other interior Features Bedroom on Main Level, Ceiling Fan(s), Primary Downstairs, Window Treatments

Area & Lot

  • Status Sold
  • Date Sold March 31, 2026
  • Living Area3,091 Sq.Ft.
  • Total Area3,091 Sq.Ft.
  • Lot Area0.26 Acres
  • MLS® ID2752167
  • TypeResidential
  • YEAR BUILT2006
  • NeighborhoodCentennial Hills
  • Architecture StylesOne Story
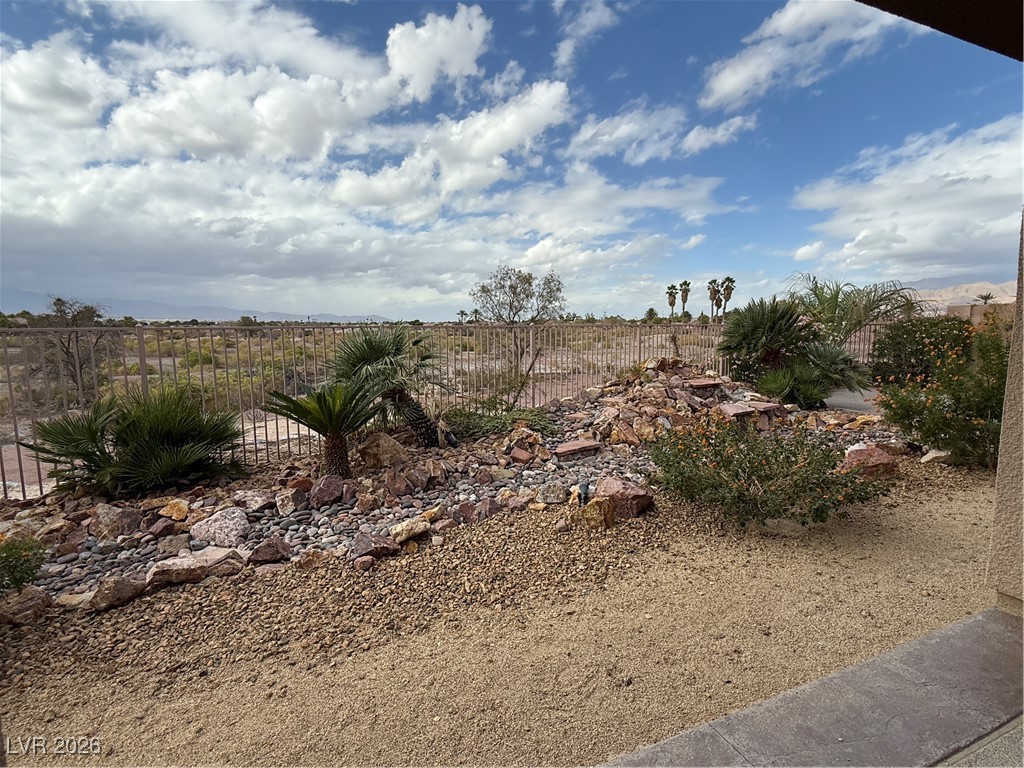
  • View DescriptionMountain(s)
  • Elementary SchoolO' Roarke, Thomas,O' Roarke, Thomas
  • Middle SchoolCadwallader Ralph
  • High SchoolArbor View

Exterior

  • STORIES1
  • Garage Space3.0
  • water SourcePublic
  • utilitiesUnderground Utilities
  • roofTile
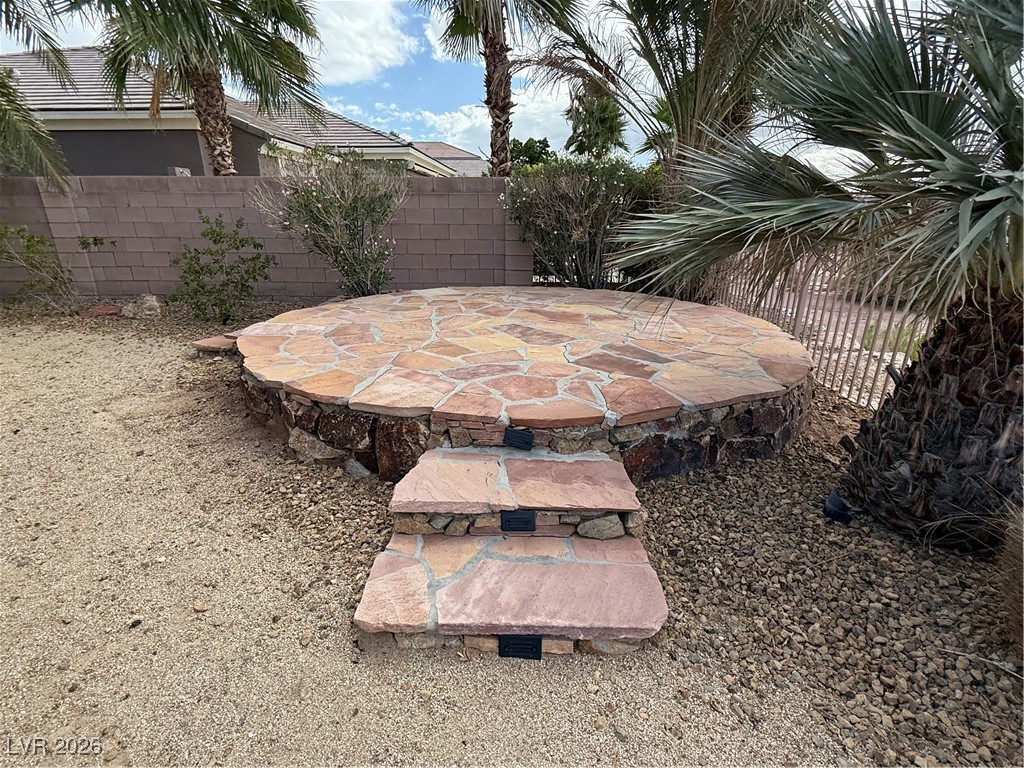
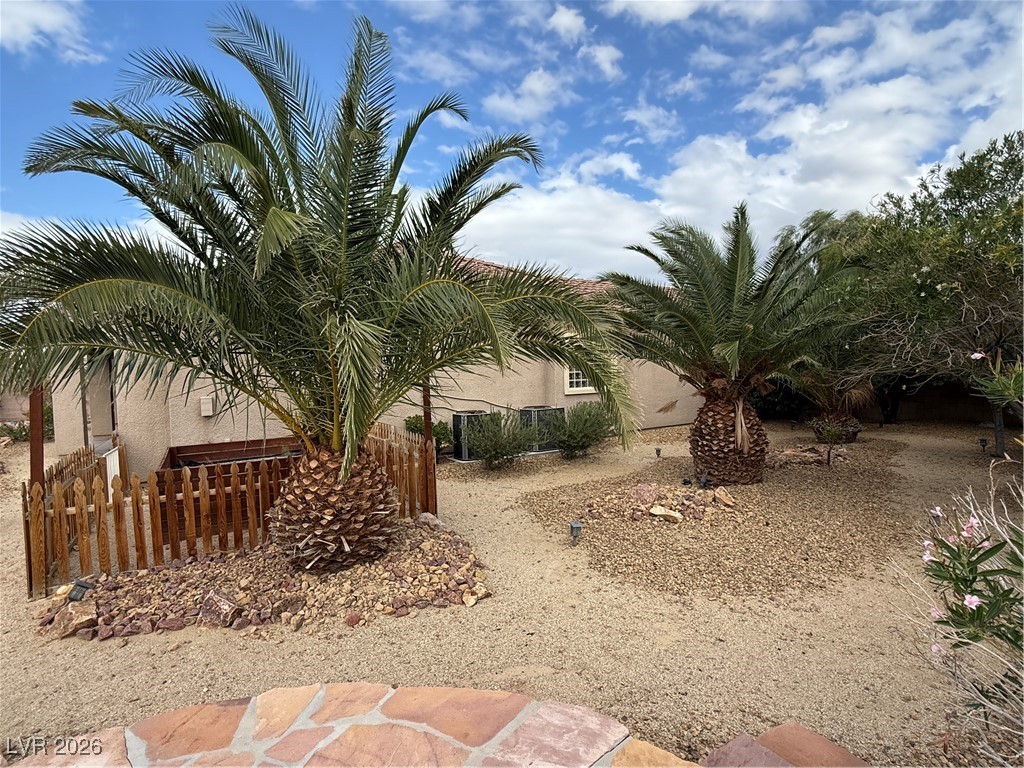
  • lot features1/4 to 1 Acre Lot, Desert Landscaping, Landscaped
  • parkingAttached, Finished Garage, Garage, Garage Door Opener, Inside Entrance, Private, Tandem
  • HEAT TYPECentral, Gas, Multiple Heating Units
  • AIR CONDITIONINGCentral Air, Electric, 2 Units
  • sewerPublic Sewer
  • HOA AmenitiesGated, Guard
  • security FeaturesGated Community
  • other exterior FeaturesCourtyard, Patio, Private Yard

Financial

  • Sales Price$700,850
  • Real Estate Tax $4,655/yr
  • HOA $88/mo
View Virtual Tour

Centennial Hills

There is quality shopping just minutes from home, including the Centennial Centre.

Explore
Image Form

Follow Me on Instagram