1929 Rockledge Drive
Courtesy of Huntington & Ellis, A Real Est Alexandria Pearl Listing Contact: (702) 592-5999 
For Sale

1929 Rockledge Drive

1929 Rockledge Drive, Las Vegas, NV 89119

$499,900
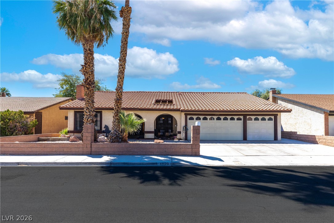
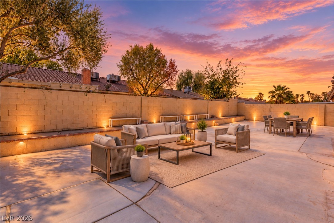
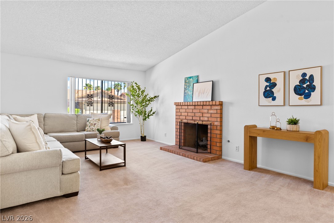
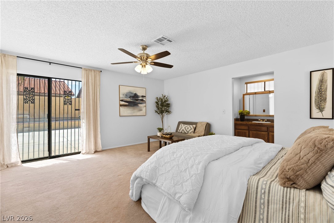
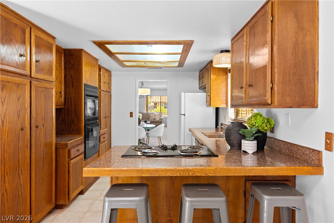
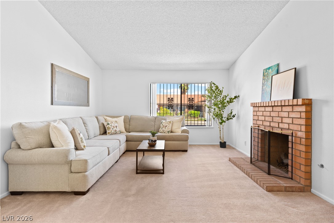
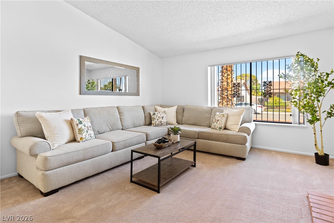
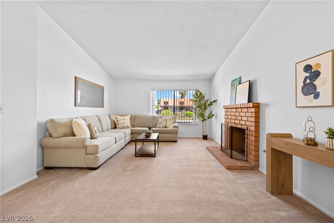
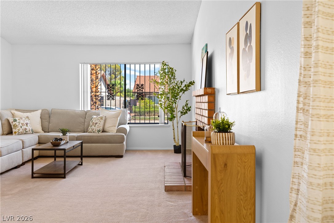
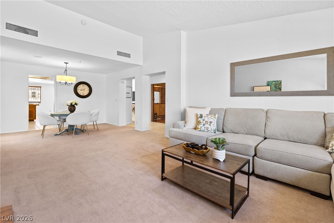
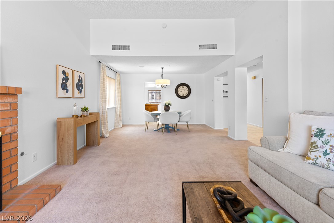
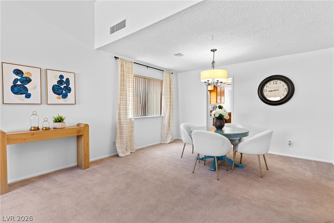
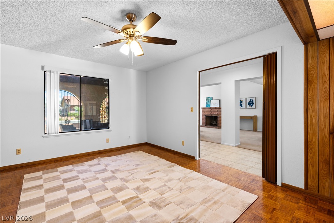
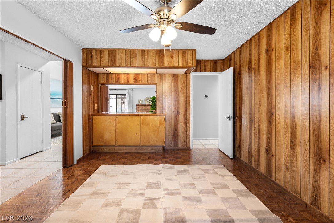
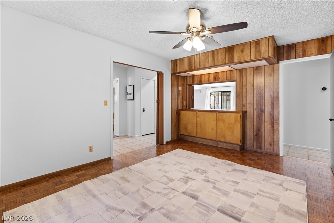
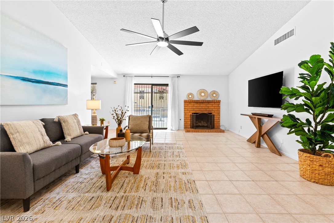
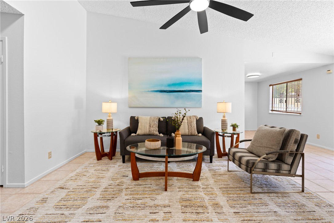
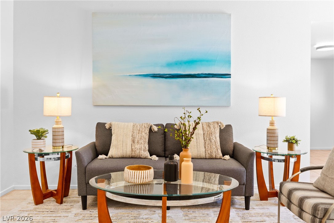
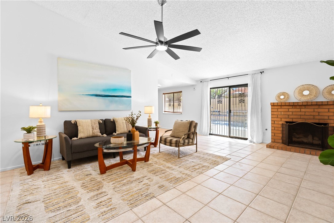
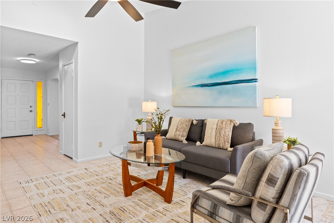
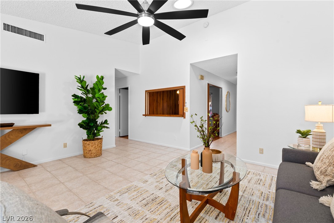
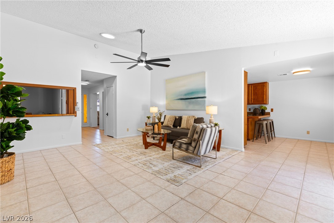
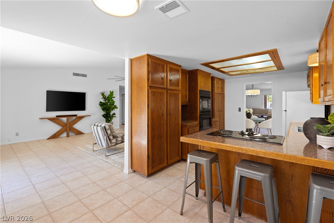
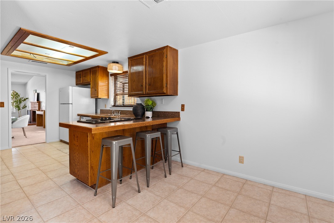
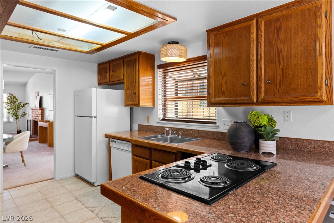
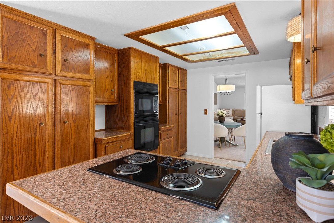
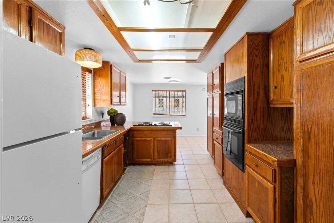
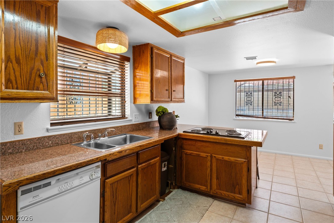
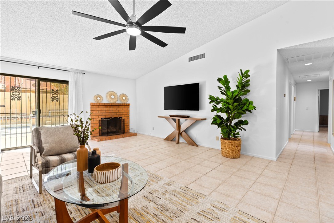
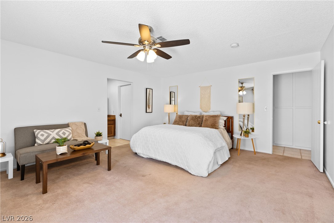
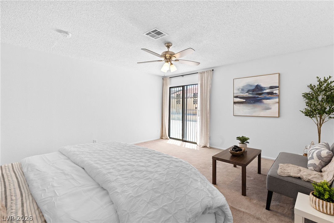
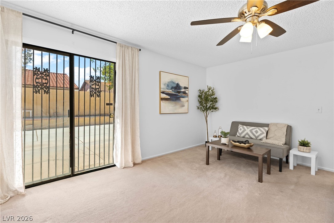
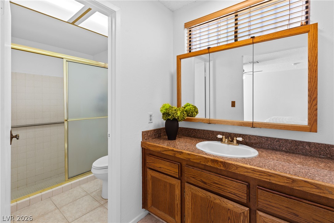
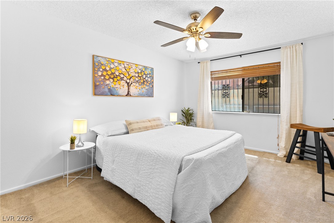
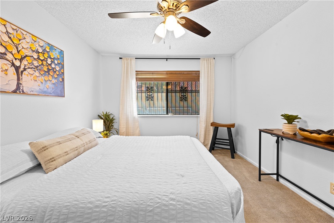
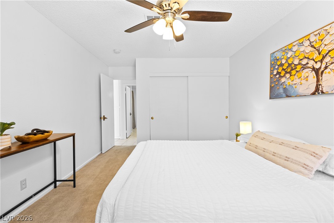
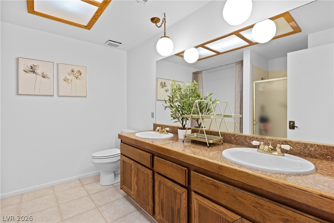
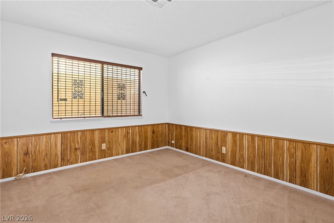
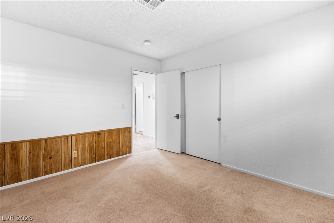
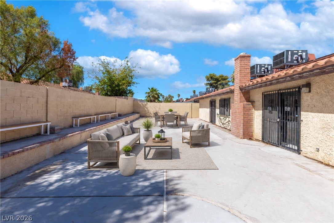
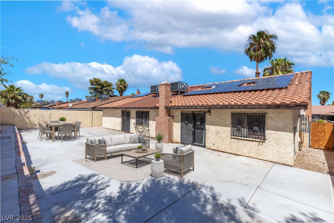
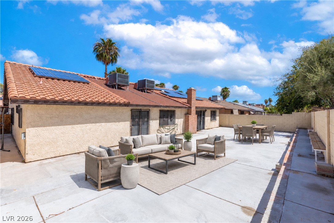
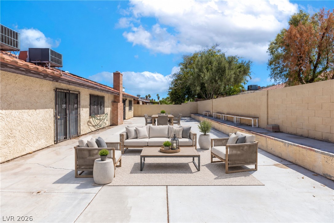
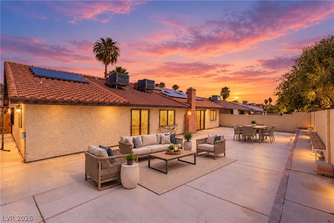
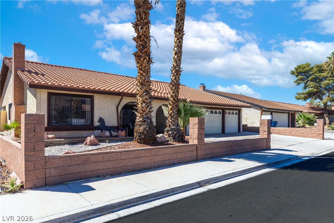
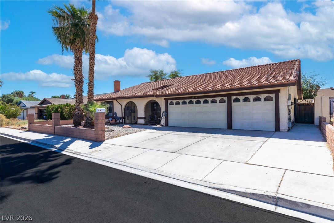
NO HOA + RAID-OFF DzOLAR + 3-CAR GARAGE! Beautifullu refreshed 3-bedroom Las Vegas home featuring fresh interior paint and a spacious, open-concept floor plan with soaring vaulted ceilings and abundant natural light. The versatile layout offers generous living and entertaining spaces, while the kitchen features granite countertops and all appliances included. Additional upgrades include 2 fireplaces, stone-pattern tile, parquet hardwood flooring, ceiling fans, solar tube and a newer electrical panel. Enjoy the freedom of NO HOA plus the added value and potential energy savings of owned, PAID-OFF solar panels. Ideally located just minutes from the world-famous Las Vegas Strip, Harry Reid International Airport, UNLV, shopping, dining, entertainment and everyday conveniences. A fantastic opportunity for a primary residence, second home or Las Vegas lifestyle buyer!

3
beds

2
baths

2,307 Sq.Ft. LIVING AREA

7,405 Sq.Ft. lot

image

Schedule a Showing

We would love to show you our beautiful property. Please select your preferred date and time below. An agent will be in touch shortly to confirm your appointment.

Schedule a Showing

We would love to show you our beautiful property. Please select your preferred date and time below. An agent will be in touch shortly to confirm your appointment.

Thank you for your interest in 1929 Rockledge Drive, Las Vegas, NV 89119. We are reviewing your request and will be in touch shortly!
Alexandria Pearl

Alexandria Pearl

Features & Amenities

Interior

  • total bedrooms3
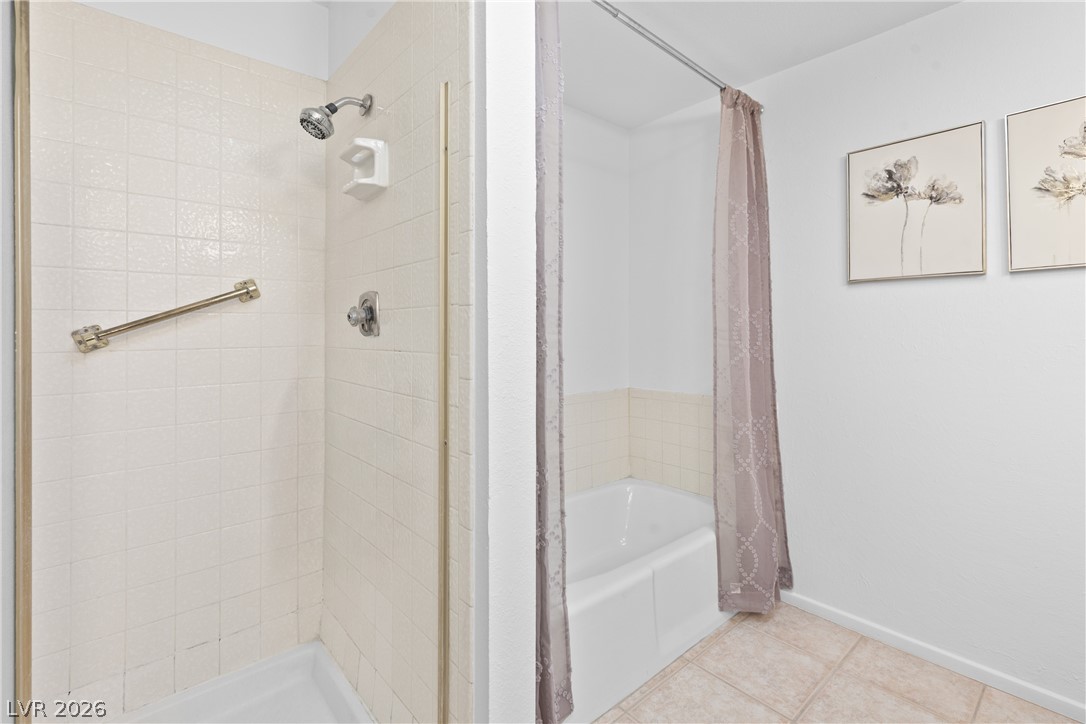
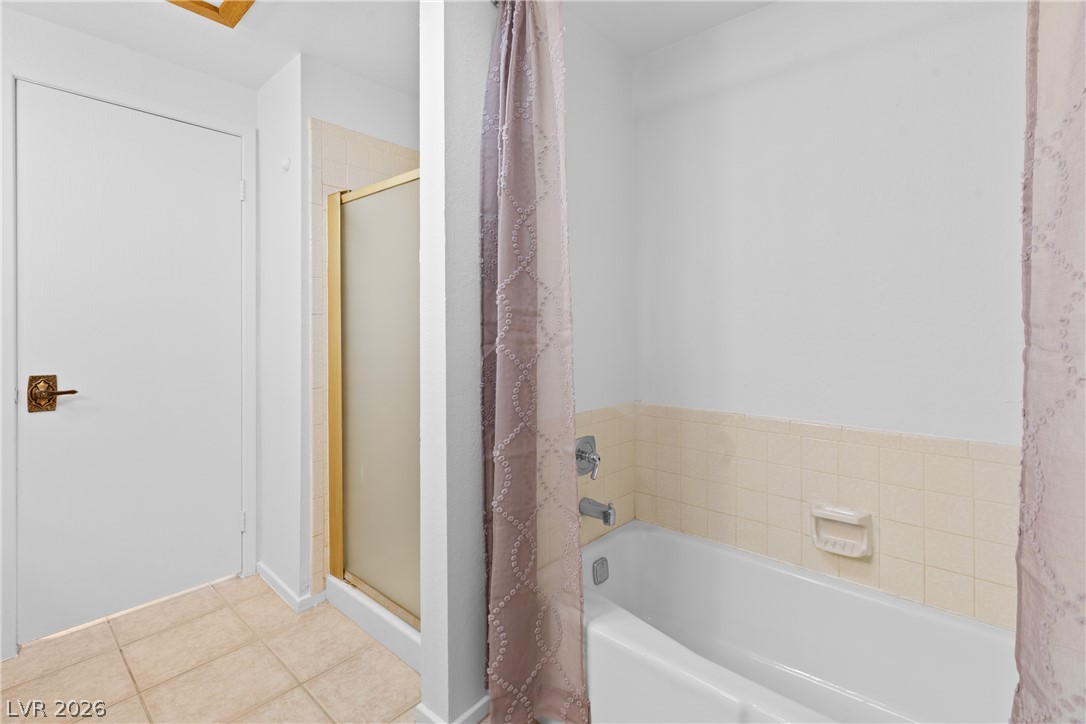
  • Total bathrooms2
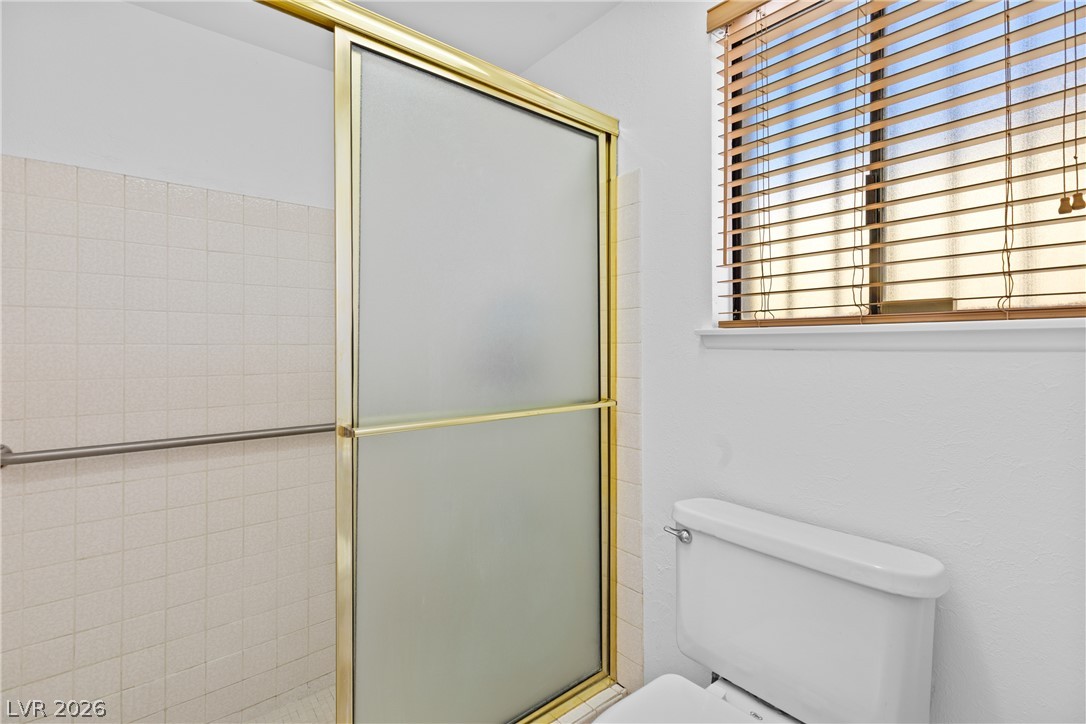
  • full bathroom1
  • three quarter bathroom1
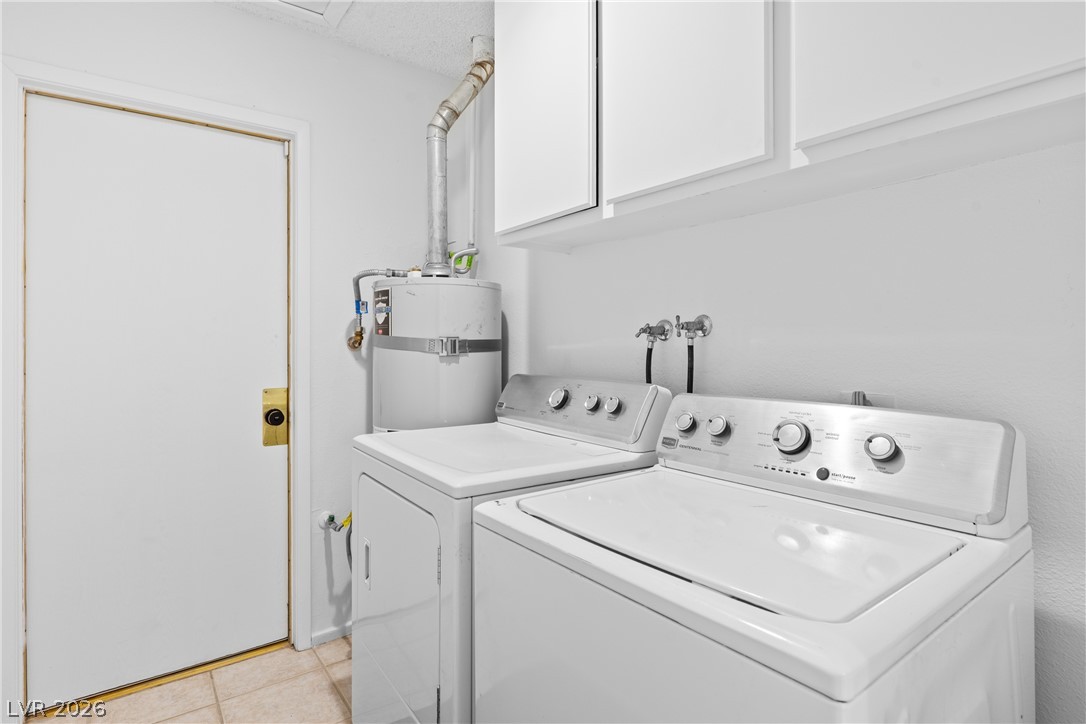
  • Laundry room Electric Dryer Hookup, Gas Dryer Hookup, Main Level, Laundry Room
  • Flooring Carpet, Luxury Vinyl Plank, Tile
  • Fireplace Family Room, Gas, Living Room
  • APPLIANCES Built-In Electric Oven, Dryer, Dishwasher, Electric Cooktop, Disposal, Microwave, Refrigerator, Washer
  • other interior Features Bathroomon Main Level, Ceiling Fan(s), Full Bath on Main Level, Handicap Access, Primary Downstairs, Paneling/Wainscoting, Solar Tube(s), Window Treatments, Programmable Thermostat

Area & Lot

  • Status For Sale
  • Living Area2,307 Sq.Ft.
  • Total Area2,307 Sq.Ft.
  • Lot Area7,405 Sq.Ft.
  • MLS® ID2816506
  • TypeResidential
  • YEAR BUILT1978
  • Architecture StylesOne Story
  • Elementary SchoolRowe, Lewis E.,Rowe, Lewis E.
  • Middle SchoolOrr William E.
  • High SchoolDel Sol HS

Exterior

  • STORIES1
  • Garage Space3.0
  • water SourcePublic
  • utilitiesCable Available, Underground Utilities
  • roofPitched, Tile
  • lot featuresDrip Irrigation/Bubblers, Desert Landscaping, Landscaped, Rocks, 1/4 Acre
  • parkingAttached, Garage, Garage Door Opener, Guest, Inside Entrance, Open, Private
  • HEAT TYPECentral, Gas, Multiple Heating Units, Solar, Zoned
  • AIR CONDITIONINGCentral Air, Electric, 2 Units
  • sewerPublic Sewer
  • Disability FeaturesAccessibility Features
  • HOA AmenitiesNone
  • security FeaturesControlled Access
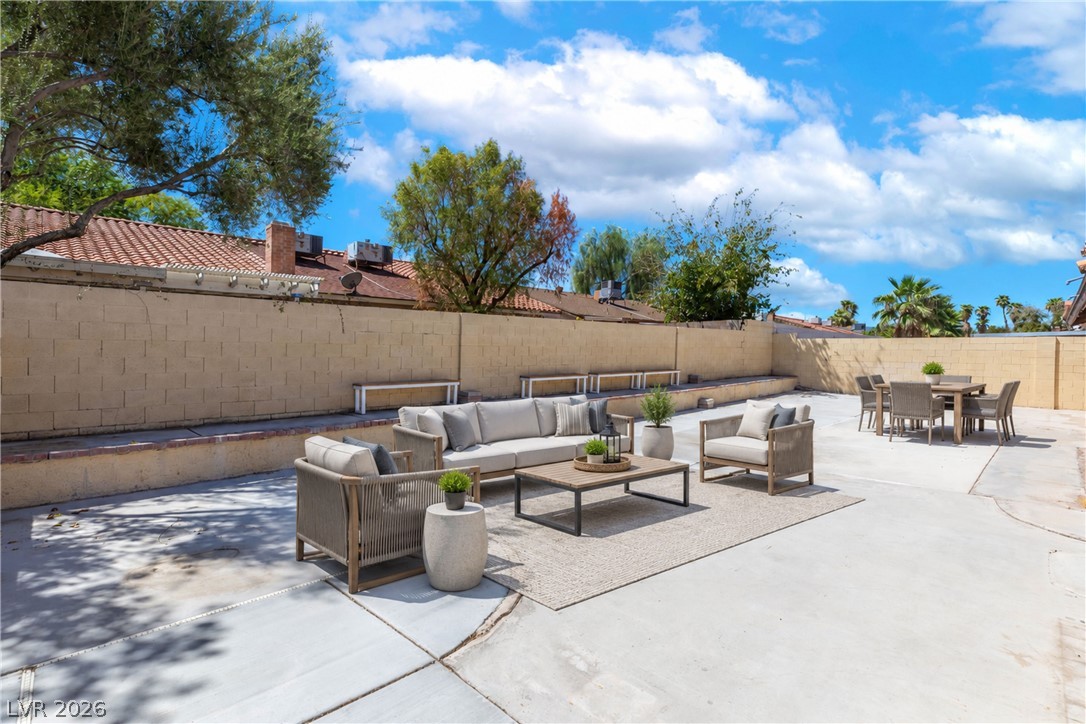
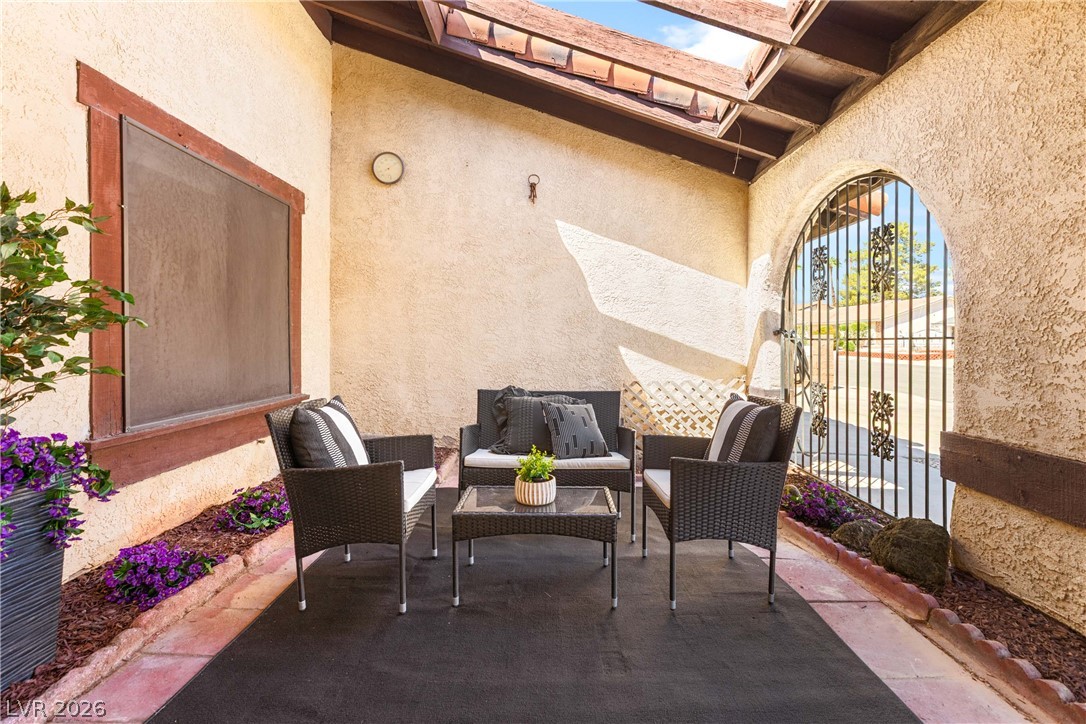
  • other exterior FeaturesBurglar Bar, Porch, Patio, Private Yard, Storm/Security Shutters, Sprinkler/Irrigation

Financial

  • Sales Price$499,900
  • Real Estate Tax $1,576/yr

Mortgage Calculator

Estimate your monthly mortgage payment, including the principal and interest, property taxes, and HOA. Adjust the values to generate a more accurate rate.
All estimates are provided for informational purposes only. Actual amounts may vary.
$0,000 Your Payment 20 15 65
$0,000 Your Payment
Image Form

Follow Me on Instagram